Brigade Banashankari Gallery

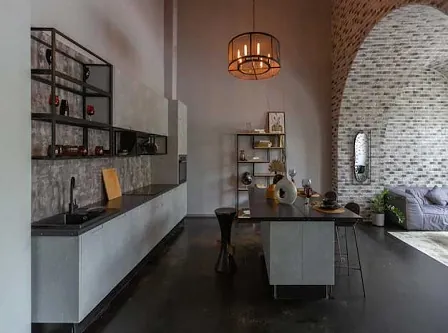
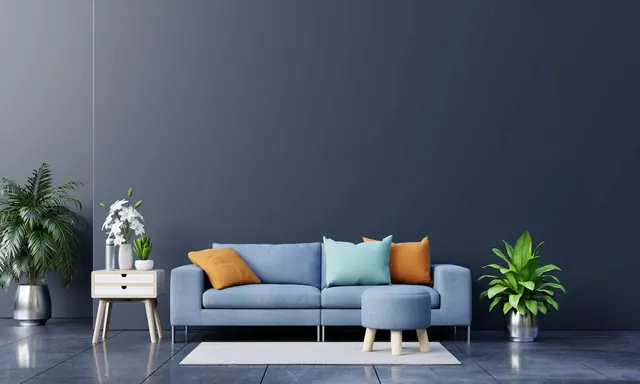
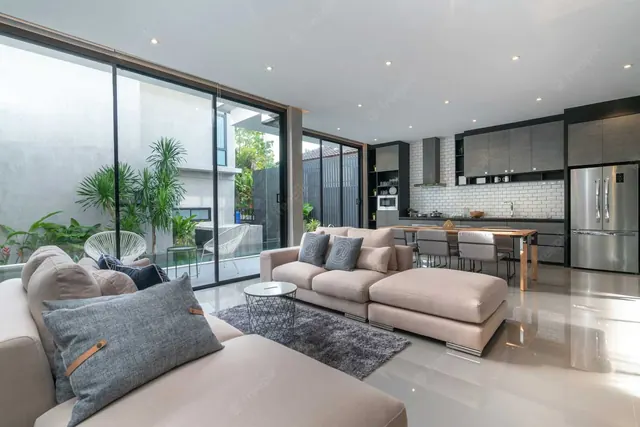
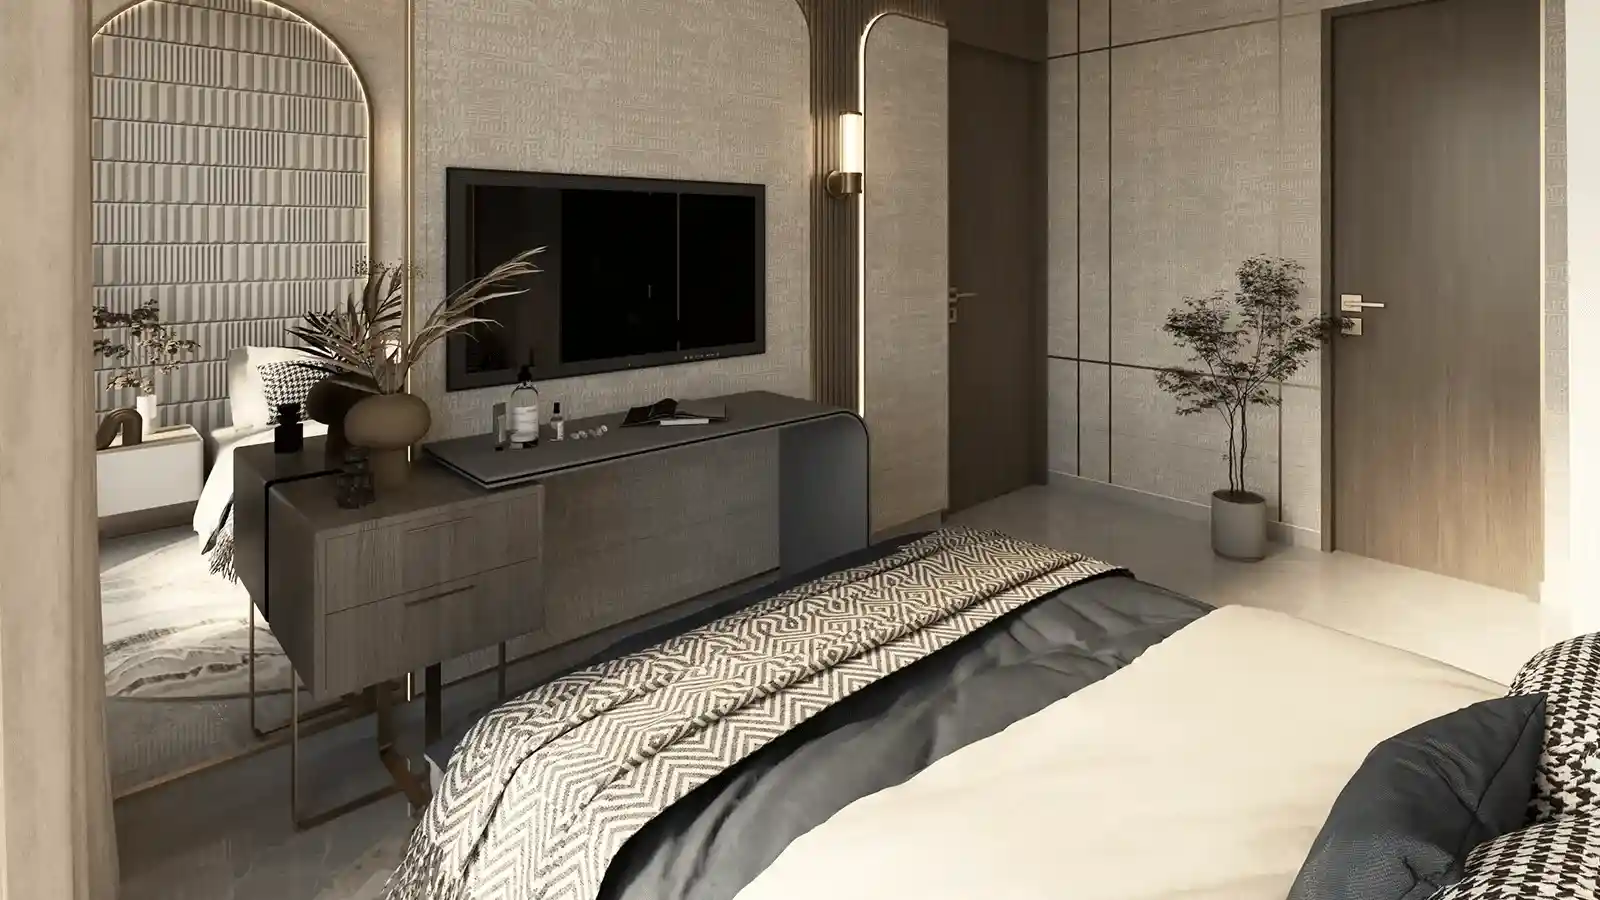
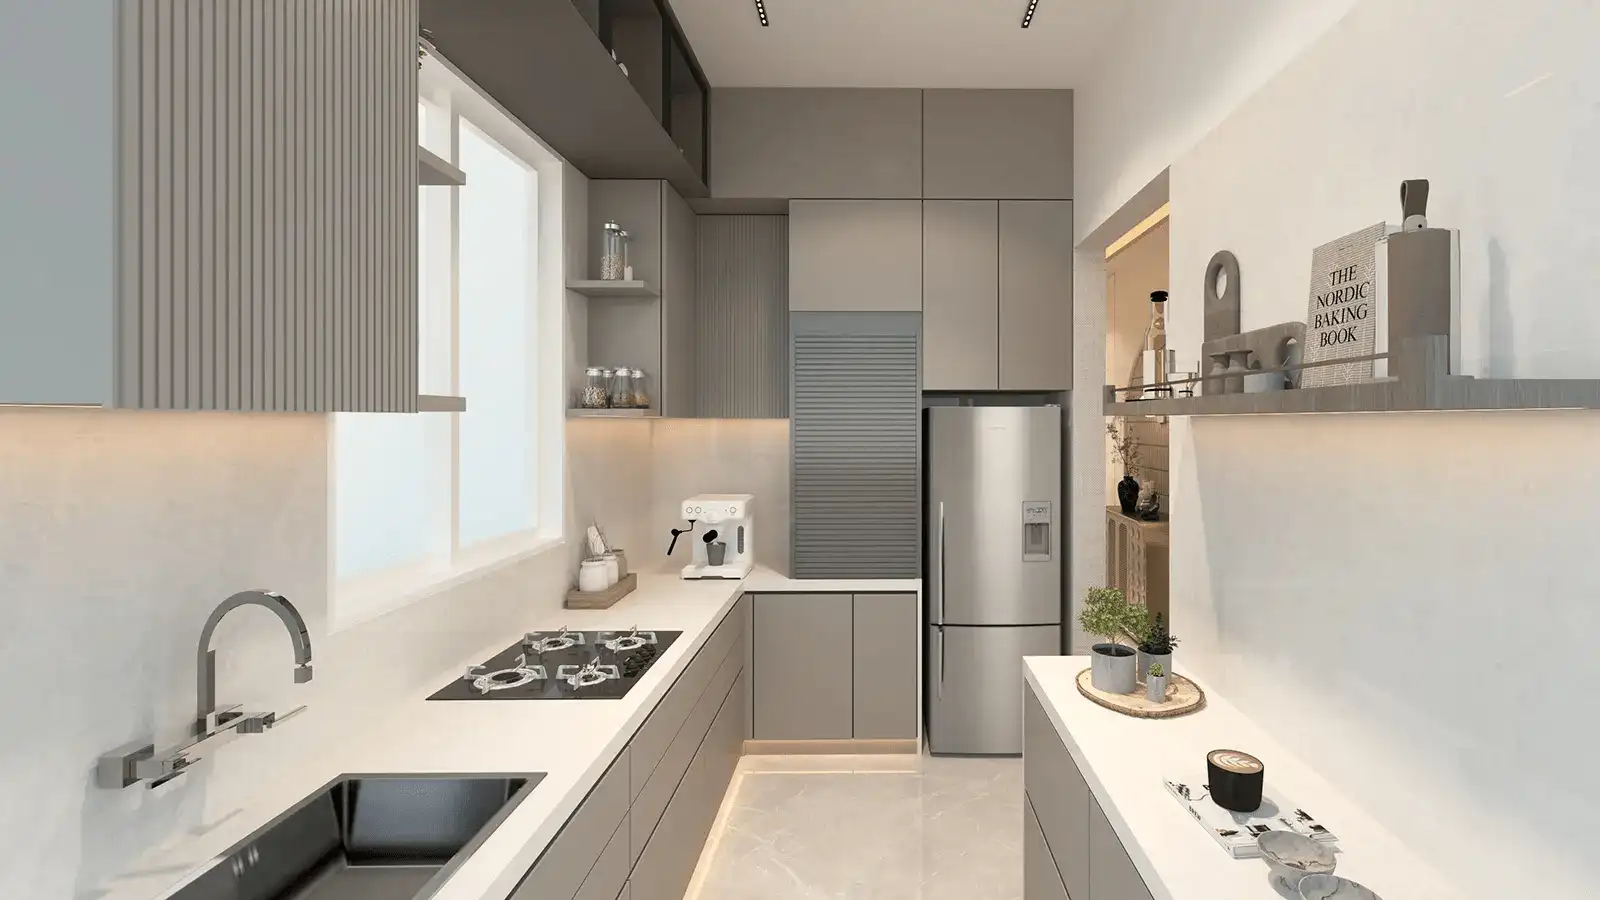
Brigade Banashankari gallery brings together illustrative pictures of living rooms, bedrooms, kitchens and community spaces. They show the style of living the project is aiming for. Tap any picture to enlarge it, and read the notes below to understand what the images do and do not tell you.

13Illustrative images
2 & 3 BHKApartments
~7.5 AcresLand area
Dec 2029Possession

Brigade Banashankari Gallery

Thirteen illustrative images covering the living, dining, sleeping and activity spaces.
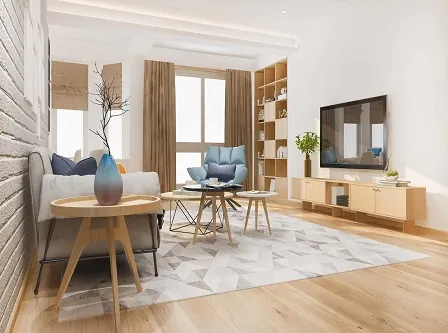
All images are illustrative and for reference only. Final design, finishes, furniture and fittings will be as per the developer's specification and agreement.

Living and Dining Spaces

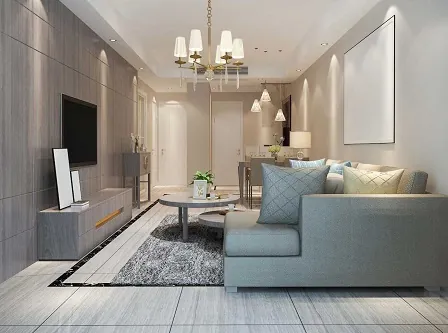
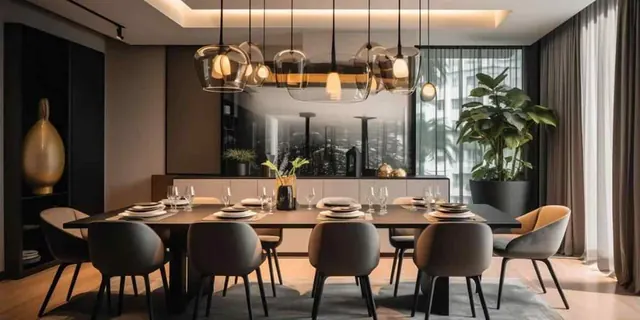
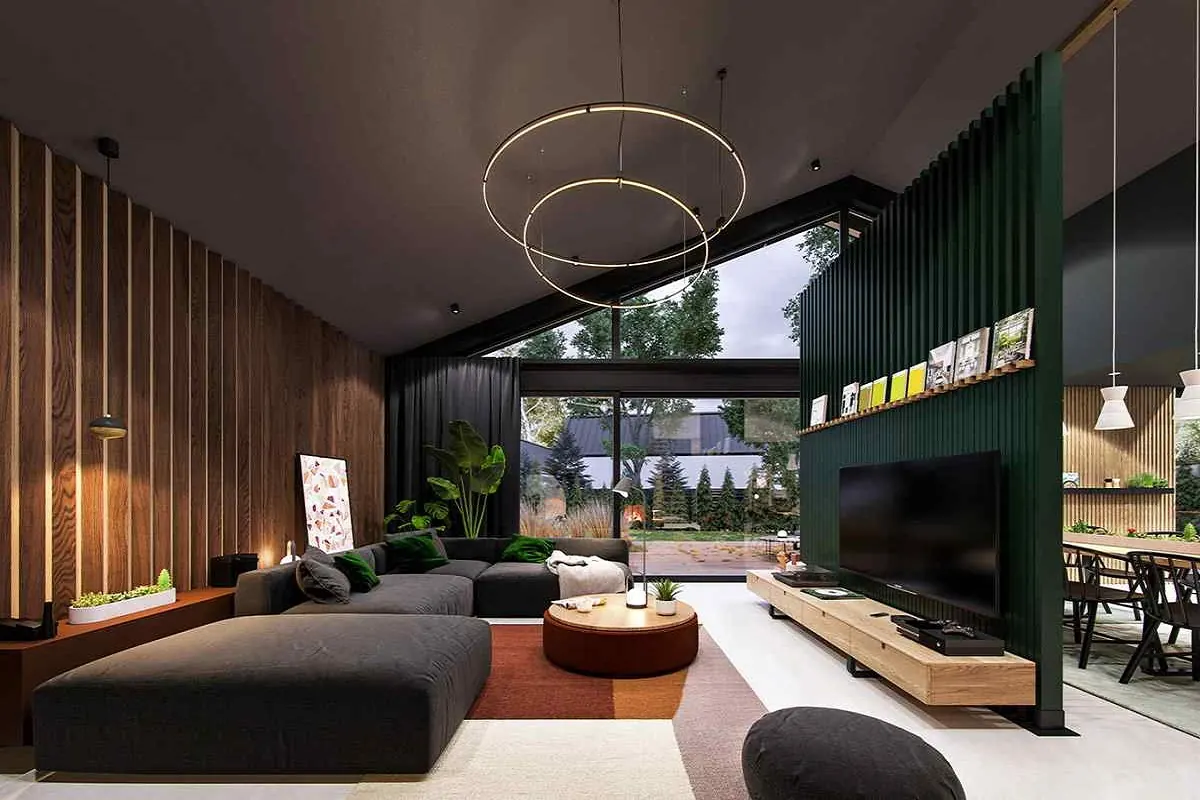
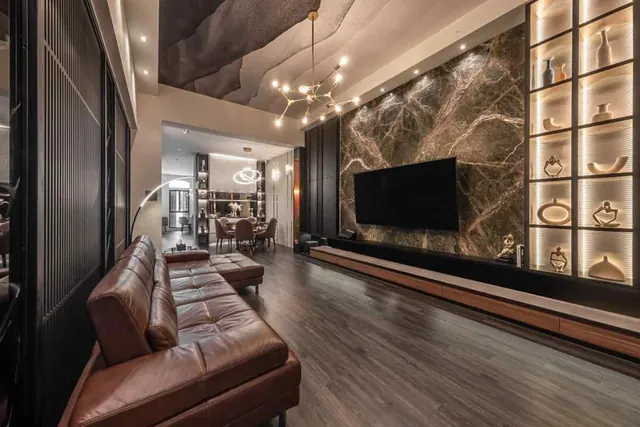
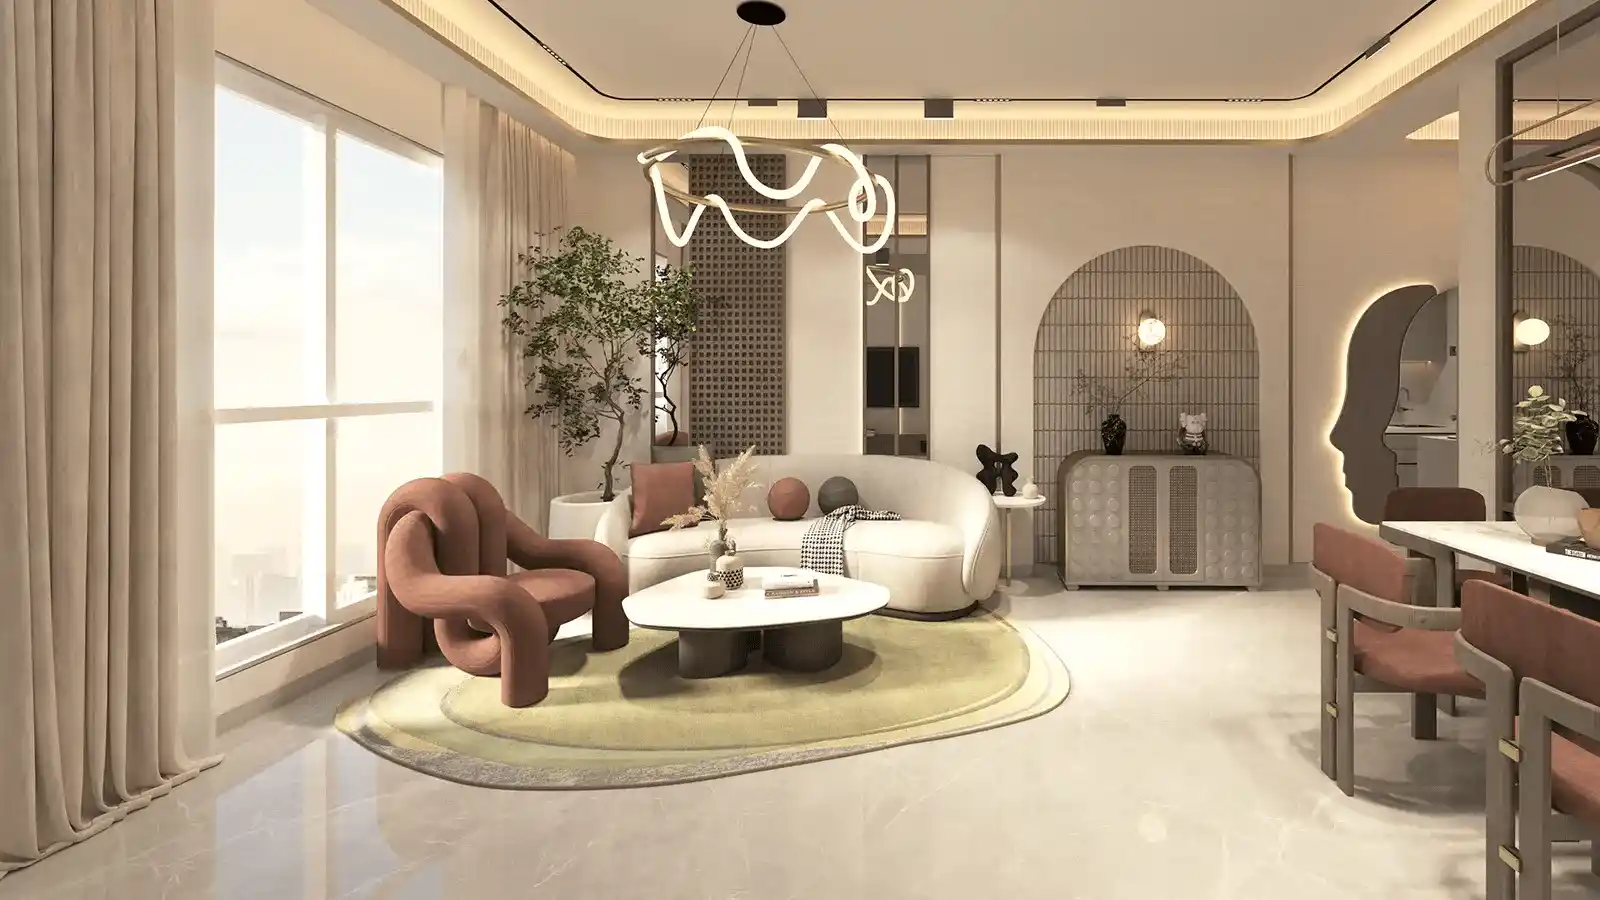
The first group of images focuses on living and dining areas. They show open rooms with large windows, wall units for television and storage, and dining tables placed near the kitchen. This is the part of the home where the family spends most of its time, so it is worth studying how light, colour and furniture are combined.

Pay attention to proportion. A living room that looks spacious in a picture is often wide-angle photography at work. Compare the pictures with the sizes on the Brigade Banashankari floor plan page to understand how much space you will really have.

What to notice in the living room images

  • How much natural light enters the room
  • Where the TV wall and storage are placed
  • How the dining area connects to the kitchen
  • Colour palette and ceiling treatment
  • Space left for walking around the furniture

Bedrooms, Kitchen and Bathrooms

Questions the images raise

  • How big is the master bedroom compared with the picture?
  • Is the kitchen modular, and who supplies the fittings?
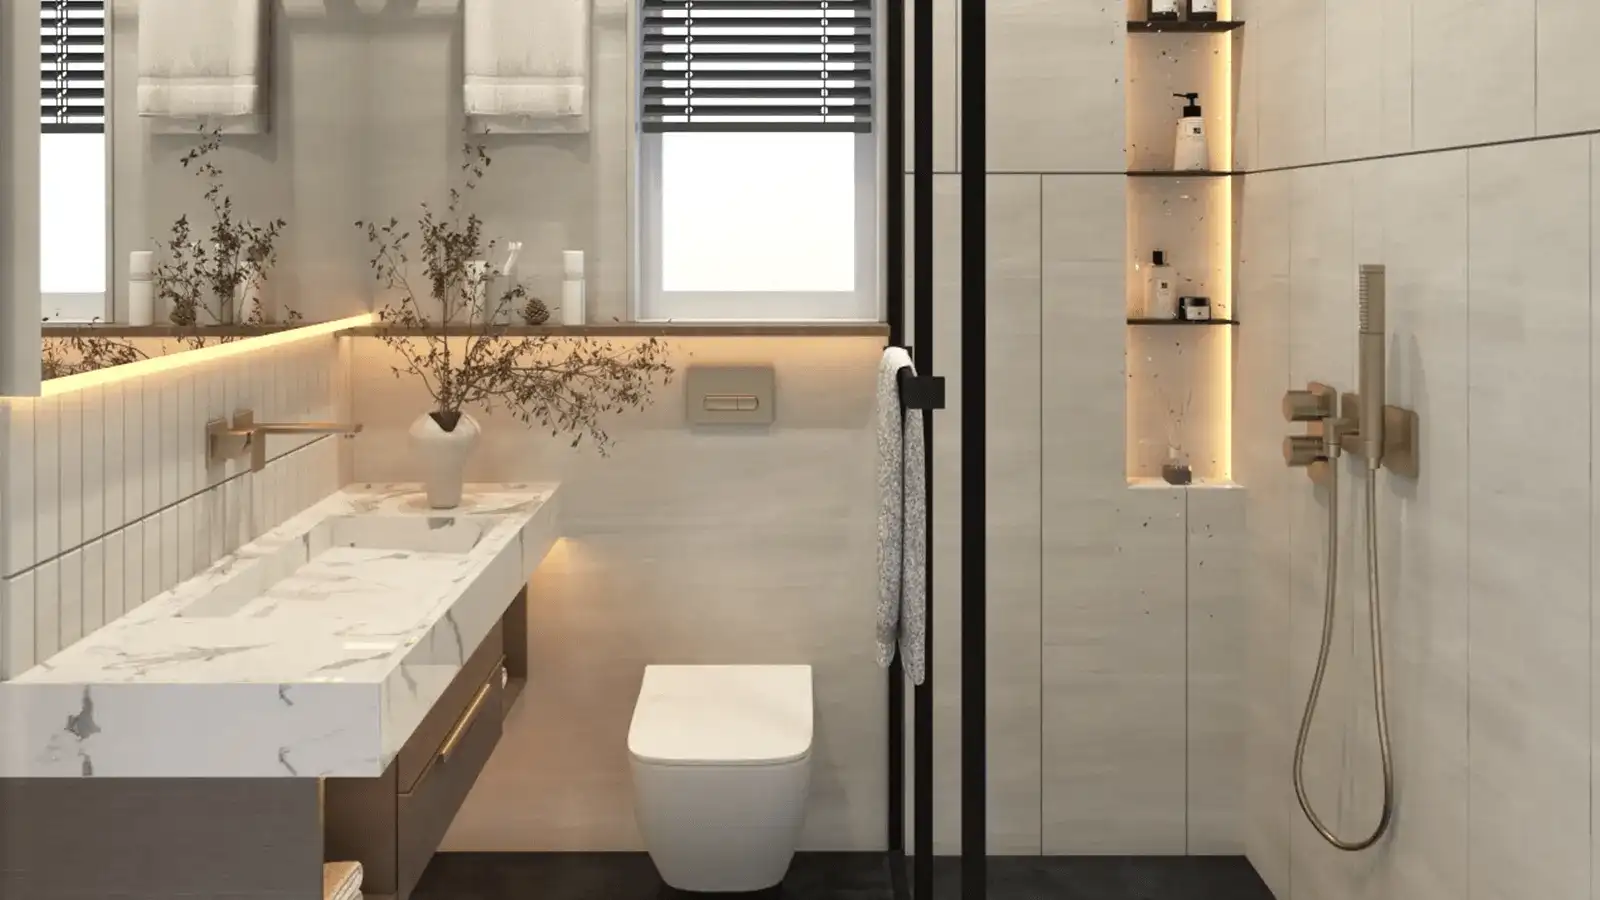
  • What type of tiles and sanitary ware will be used?
  • Are wardrobes included, or do I build them?
  • What is the ceiling height?

Bedroom, kitchen and bathroom images are the ones that look most polished, and they are also the ones where the final finish can differ most. Furniture, lighting and accessories seen in the pictures are usually not part of the home you buy.

Use these images as a style guide. If you like the look of a certain kitchen or bathroom, note it down and ask the team what is included in the specification sheet. The developer has not yet released the full sheet, so details such as flooring, fittings and doors will be added once available.

Community and Activity Spaces

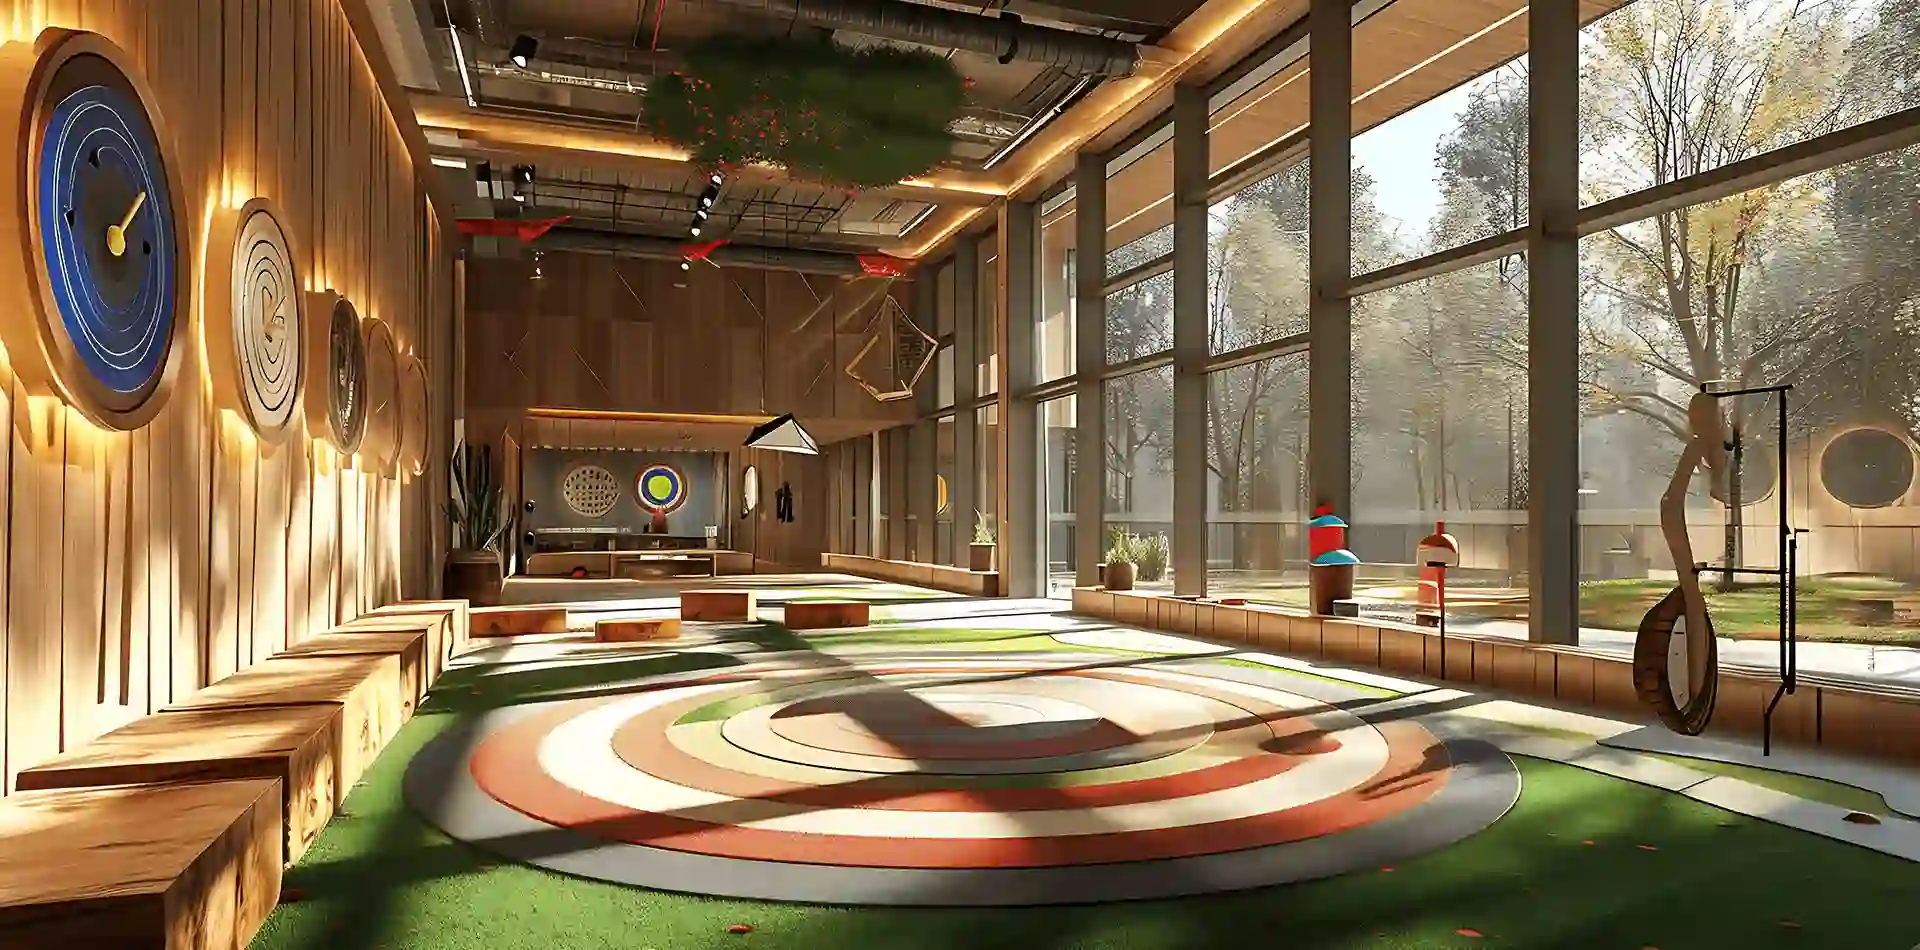
The indoor activity image gives a sense of how the clubhouse and play areas may feel. Bright colours, wooden panels and large windows aim to create a warm, social space. Outdoor features such as the swimming pool, gardens and sports courts are covered in text on the Brigade Banashankari amenities page, and the layout of these spaces is shown on the Brigade Banashankari master plan page.

When the developer releases walkthroughs and site photographs, we will add them here. Until then, the master plan is the most reliable guide to where each space sits.

Receive new images and walkthroughs first

Register your number and we will send updates as soon as the developer shares them.

Register Now

How to Read Project Images Wisely

A good rule is to treat renders as promises of intent, not of delivery. Wide-angle lenses make rooms look larger, furniture is chosen for style, and plants and lighting are added to set a mood. None of these come with the apartment.

Ask three simple questions of every image. Is it a render or a real photograph? Is it of the actual unit or a sample? Is anything shown, such as furniture or decor, not included in the price? If an answer is unclear, ask the team before you rely on the picture.

Image checklist

  • Render or real photograph?
  • Sample flat or actual unit?
  • Furniture included or not?
  • Finish brands and materials confirmed?
  • Matches the specification sheet?

What to Do After Browsing the Gallery

Once you have a feel for the style, move to the facts. Check the RERA status and the cost sheet, and ask the team about anything the images leave open.

You can return to the Brigade Banashankari home page at any time for the main project facts, or use the form below to talk to the team.

Brigade Banashankari Gallery – Frequently Asked Questions

Get New Images and Walkthroughs

Disclaimer

This website is an independent information and enquiry platform for new-launch residential projects in India. It is not the official website of the developer, and nothing on this website constitutes an offer, invitation or contract of sale. Project details, prices, specifications, floor plans, amenities and timelines are indicative, compiled from developer-shared material and public sources, and are subject to change without notice. Buyers are advised to verify the RERA registration, approved plans and project documents on the official RERA website before booking.

© 2026 All Rights Reserved.